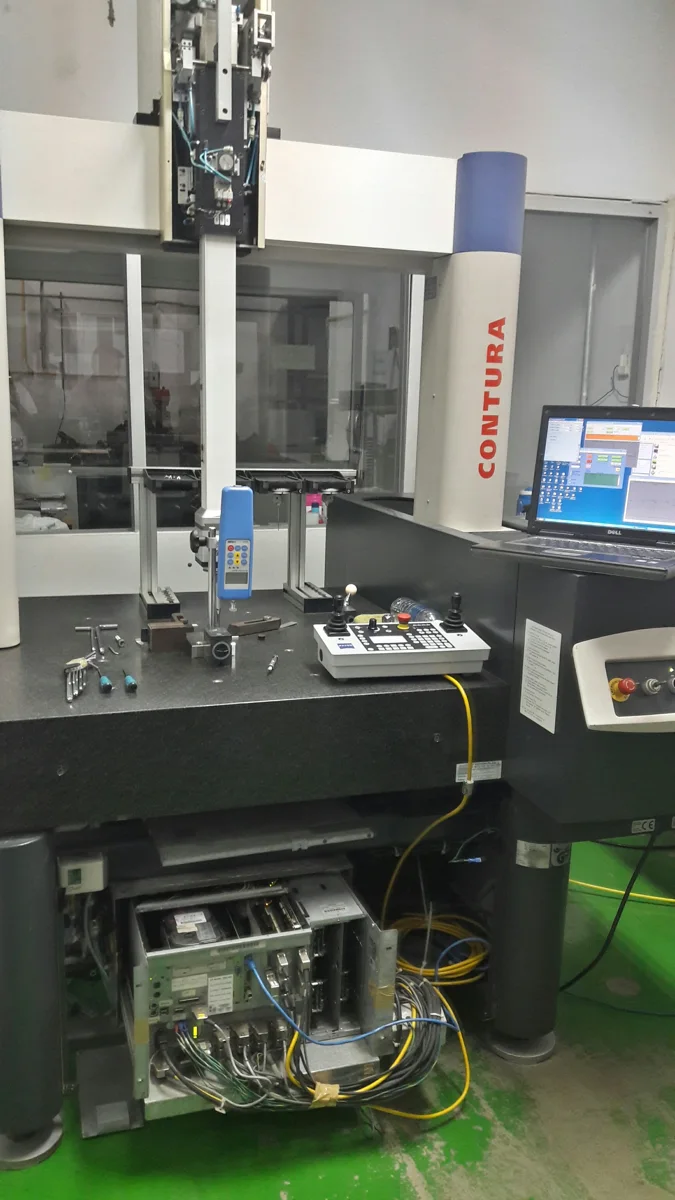
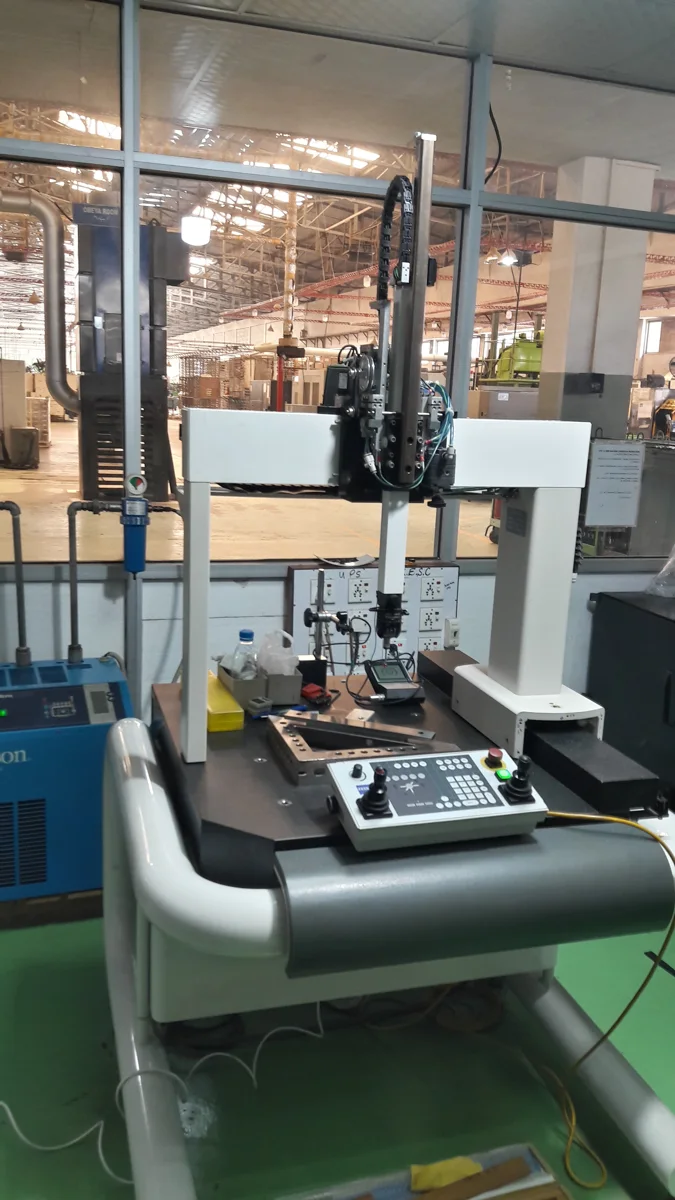
Restore inspection capability with CMM diagnostics, OEM-trained calibration support and planned relocation. Define the acceptance criteria before work begins.
Compare equipment around component size, tolerances, inspection strategy and site conditions. Our team will help define the configuration and quotation scope.
Eligible LK Ceramic Technology CMMs carry a manufacturer guarantee covering original accuracy under its stated structural-component and service conditions.
This standard addresses acceptance and reverification testing of articulated-arm CMMs. Confirm the applicable test scope and certificate for the selected configuration.
*The LK guarantee is model- and condition-dependent. It is not a blanket warranty for refurbished machines, retrofits or ForteSolution services. Calibration reports, accreditation requirements and acceptance criteria are agreed for each job.
SPECIFICATION STARTS HERE
Which route fits your requirement?
No single configuration suits every tolerance or production environment. Use these options to frame the engineering discussion.
Drawing revision, quantities, datums, tolerances and deliverables
A PRACTICAL WAY FORWARD
A quotation your technical team can evaluate.
01
Define the requirement
Share drawings, tolerances, machine details and site constraints.
02
Agree the technical scope
Review configuration, test methods, documentation and acceptance criteria.
03
Plan delivery and handover
Confirm availability, installation needs, commercial terms and operator support.
Practical metrology. Regional support.
Built on CMM service experience, ForteSolution brings equipment selection, refurbishment and application support together for manufacturers across Southeast Asia.
FORTE SOLUTION / SINGAPORE
A service-led approach to equipment.
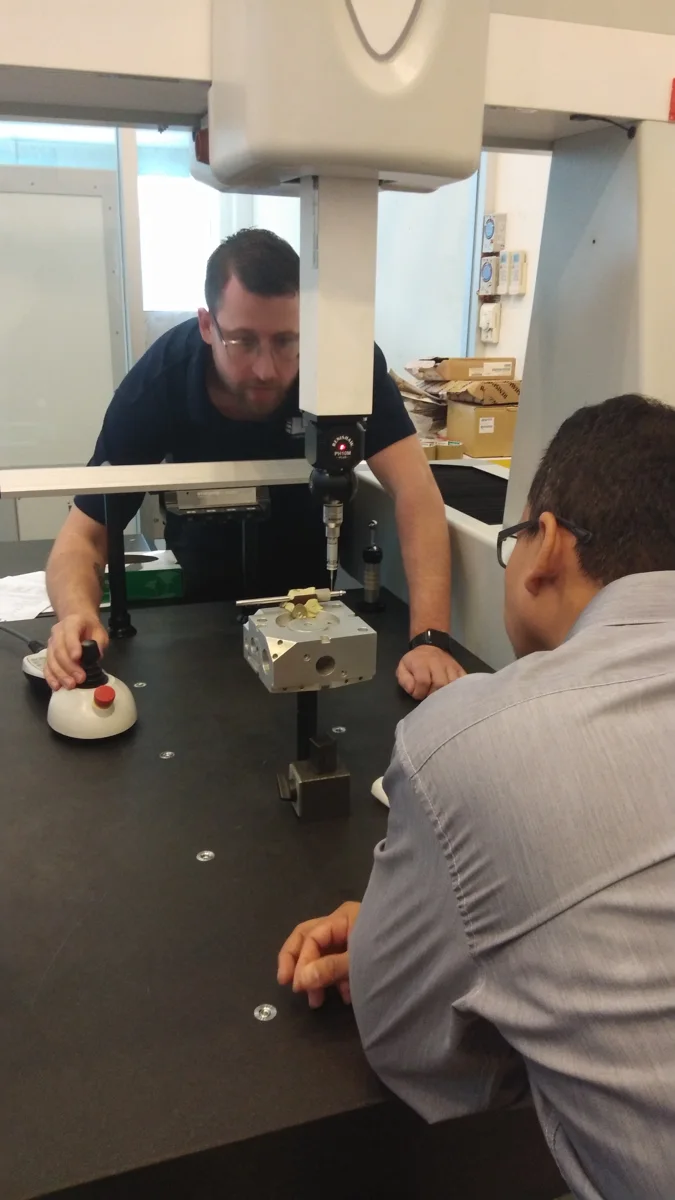
As an LK CMM distributor and service provider, we support new and refurbished systems alongside repair, retrofit and application work.
Our experience includes LK/Nikon, DEA and Carl Zeiss machines. Configuration compatibility and service scope are reviewed for each requirement.
Explore our installation, relocation and application work.
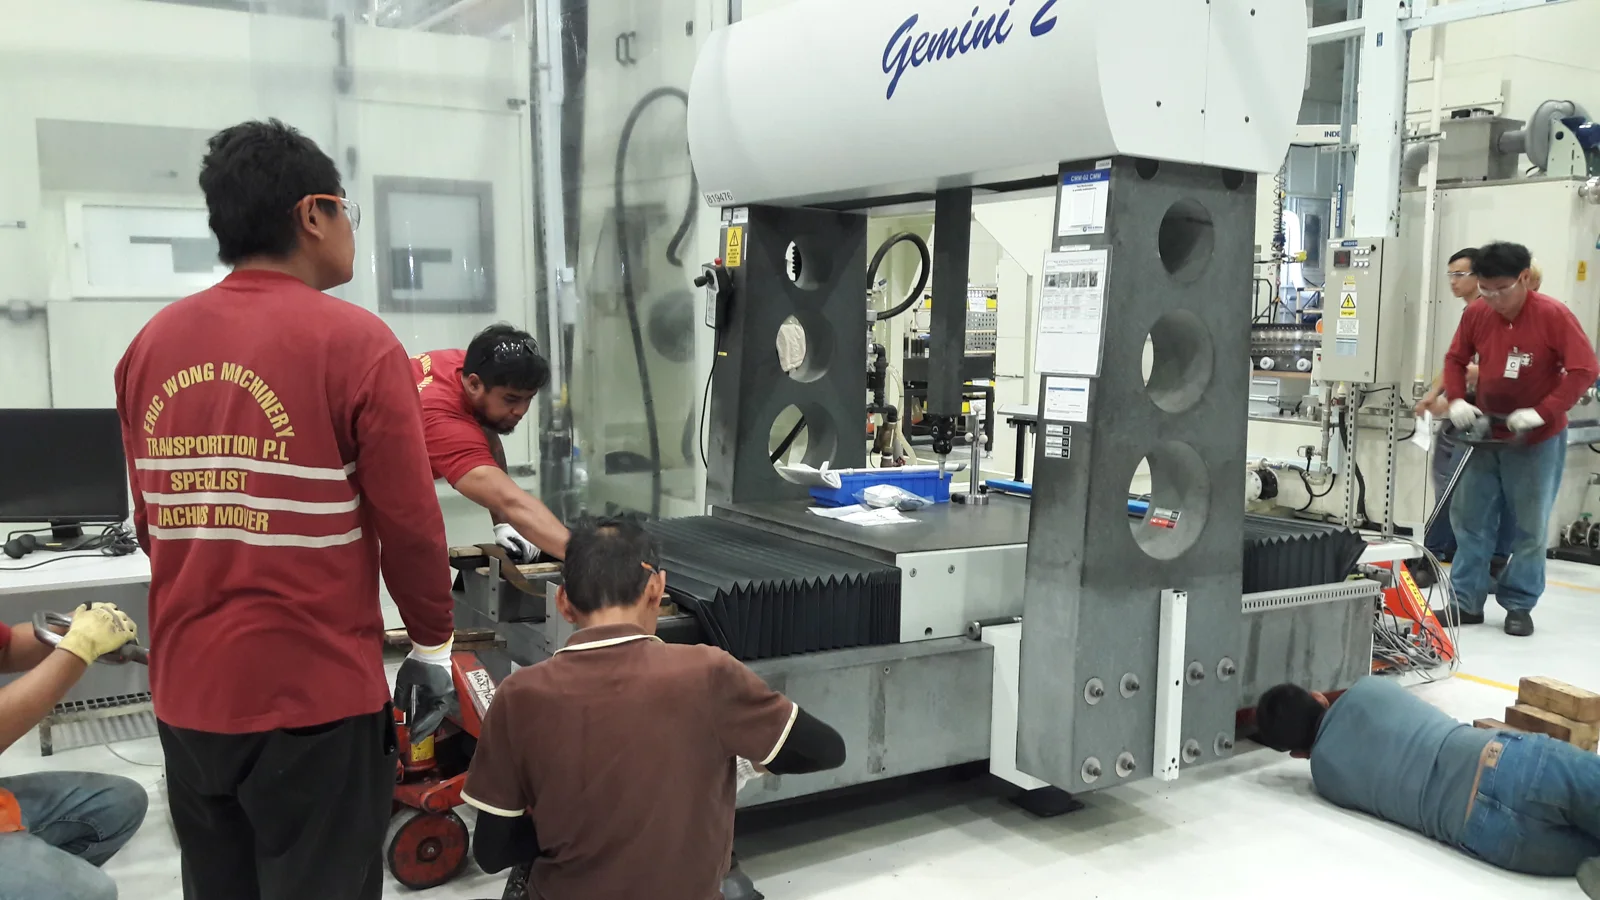
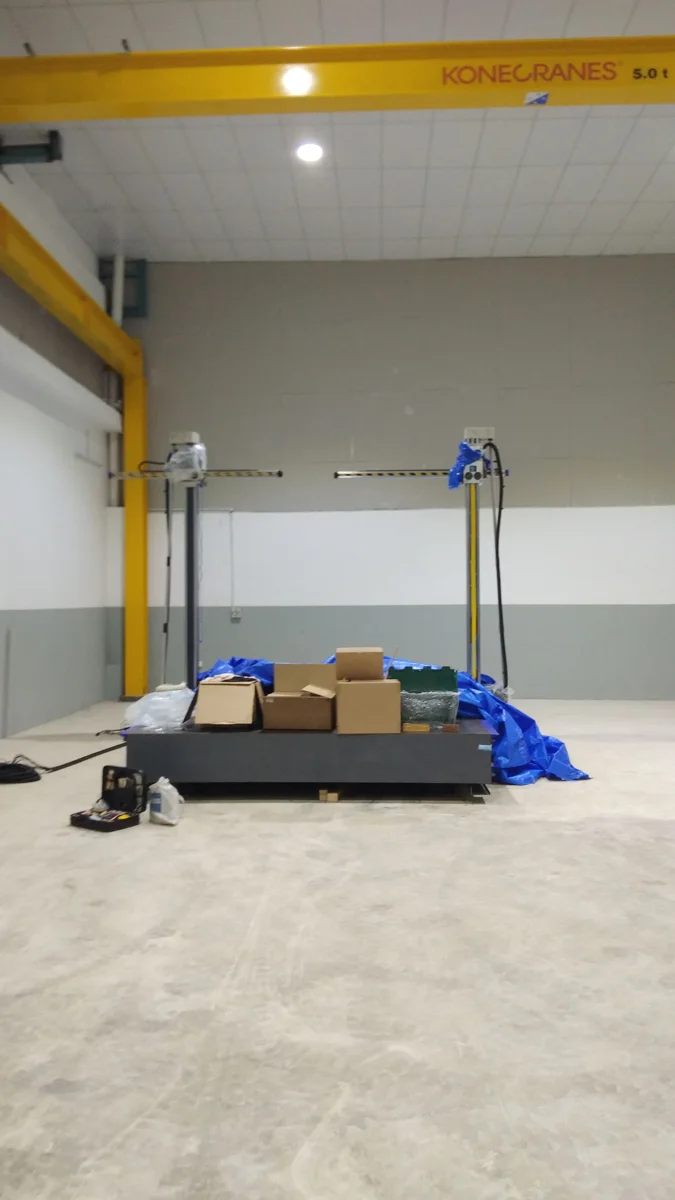
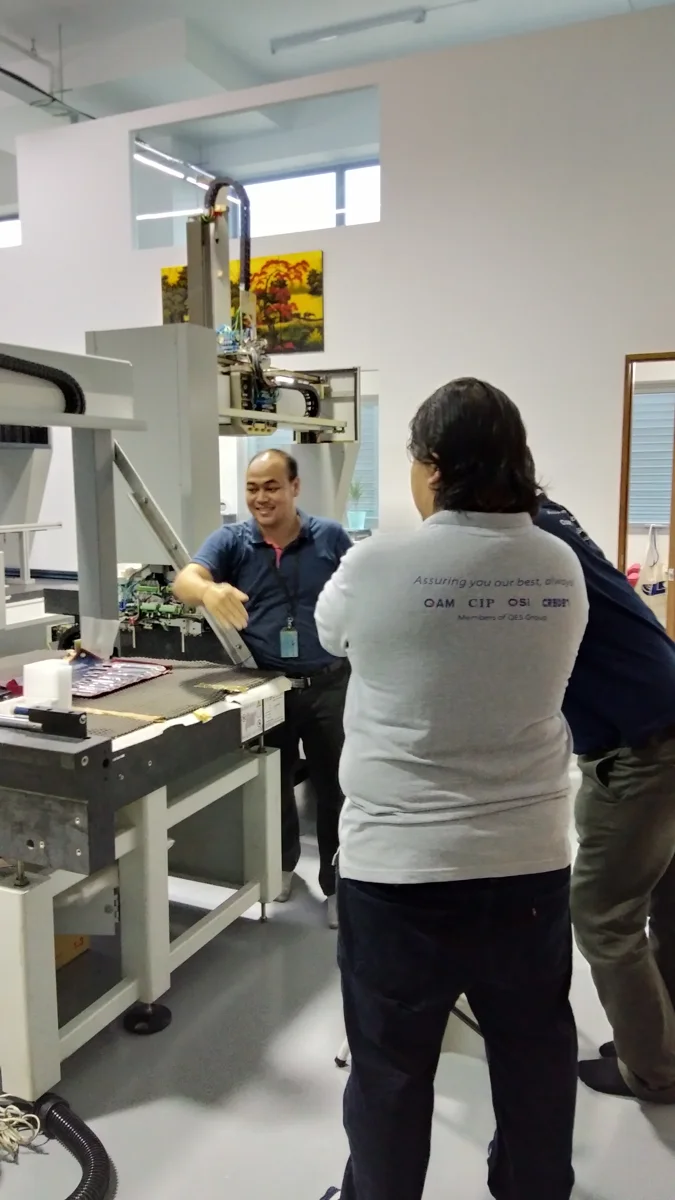
Large CMM installation
Installation and commissioning work for semiconductor and automotive applications.
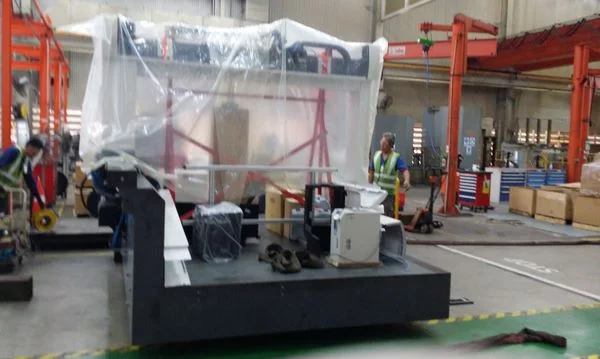
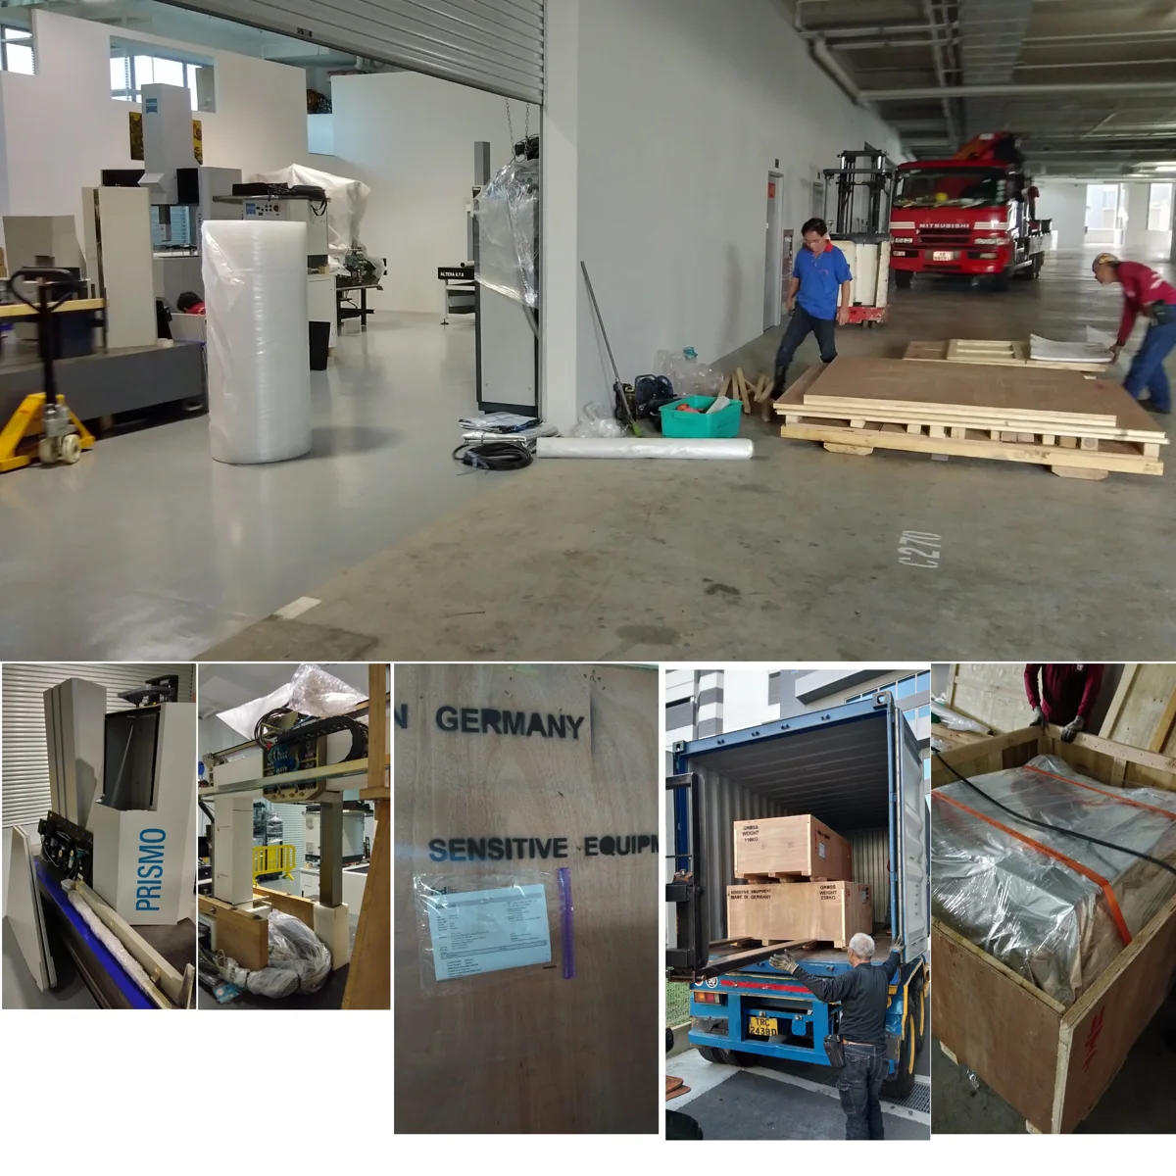
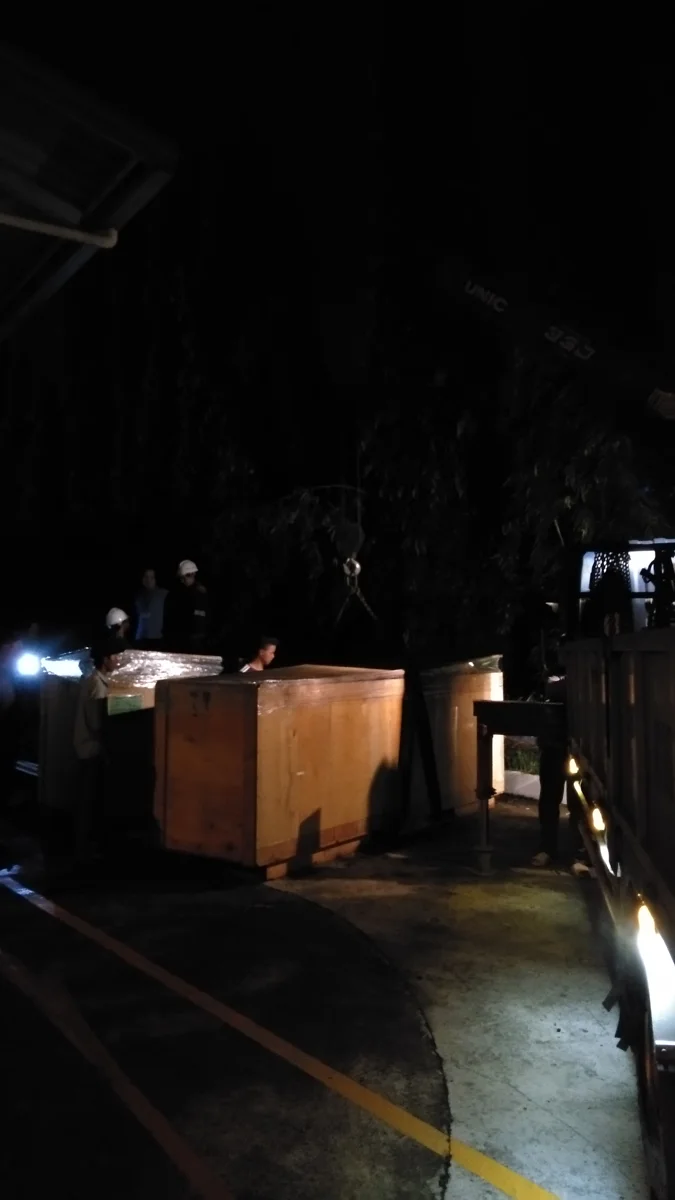
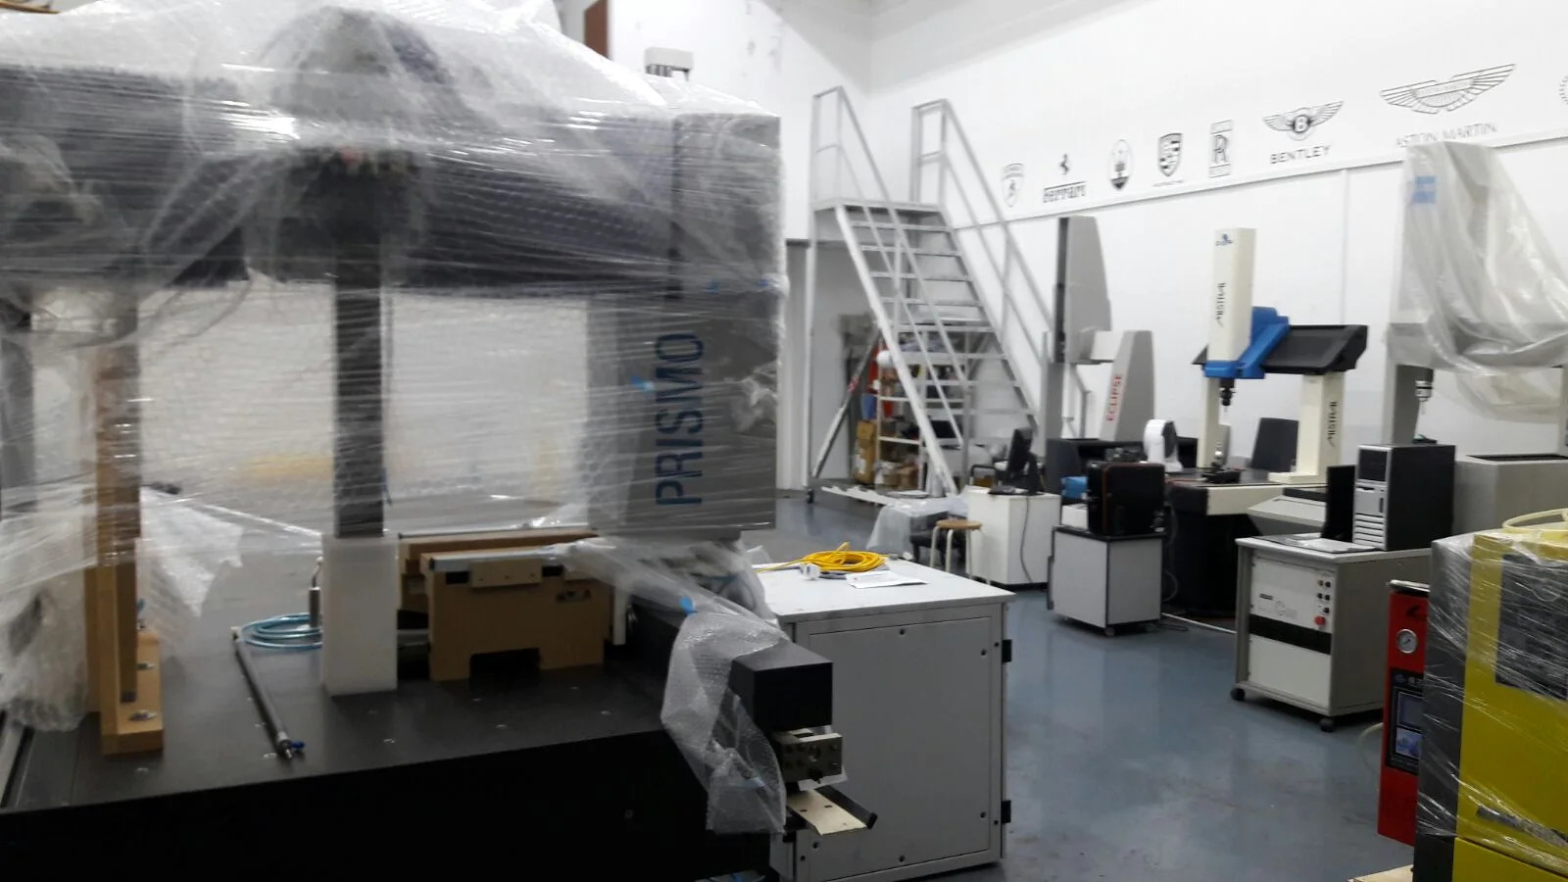
CMM packing and export preparation
Packing and handling support for equipment movements.
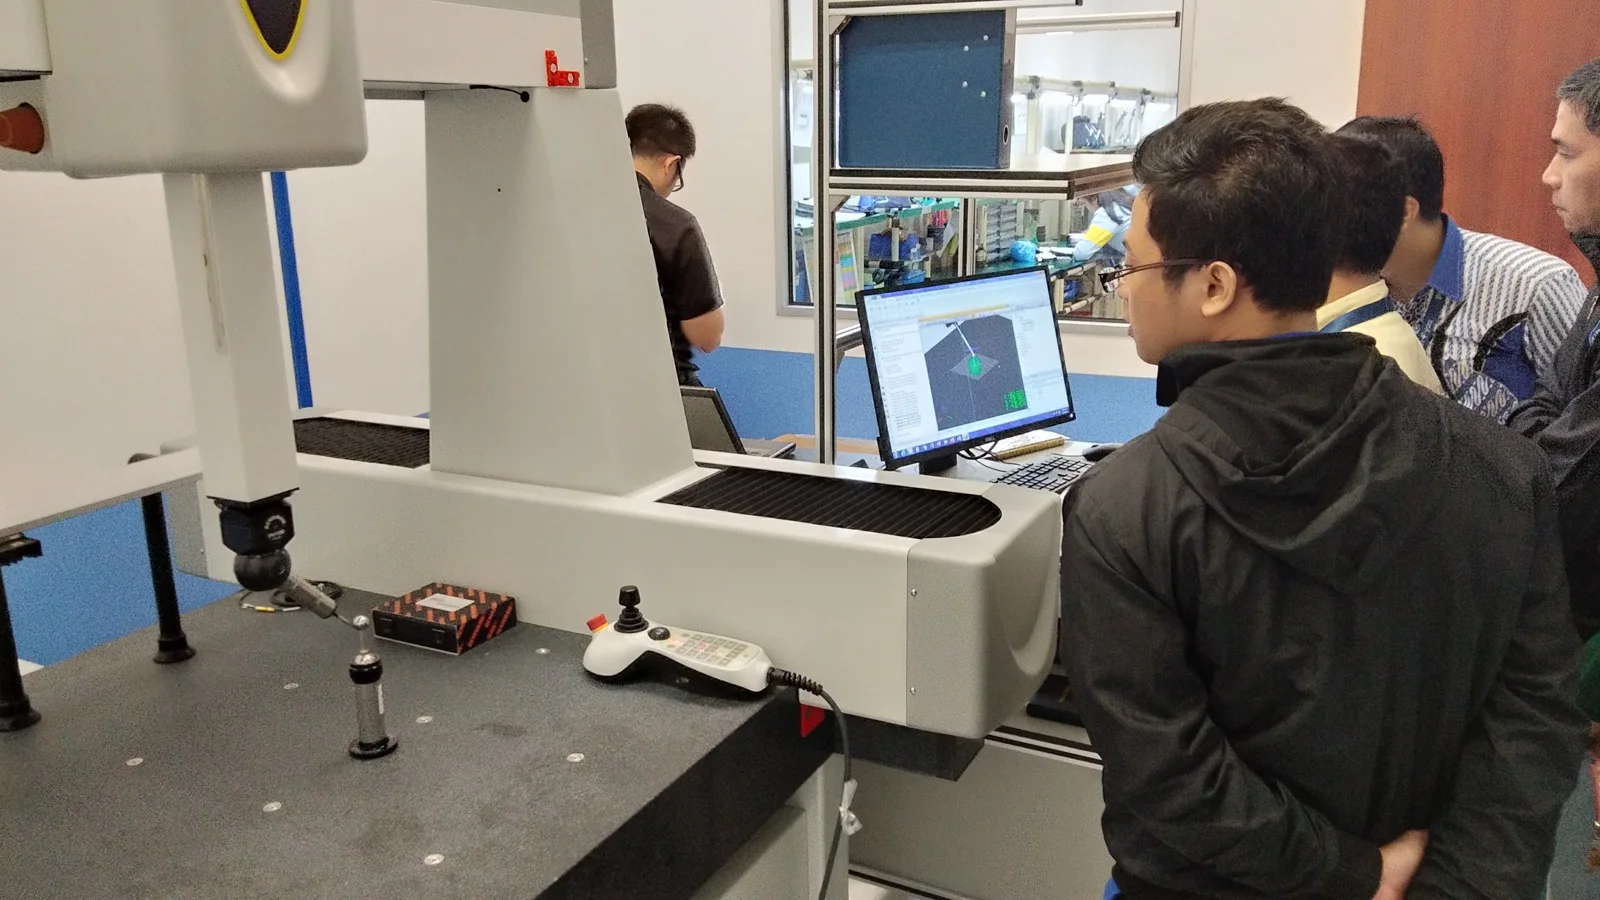
Industrial application training
Regional training support for component measurement applications.
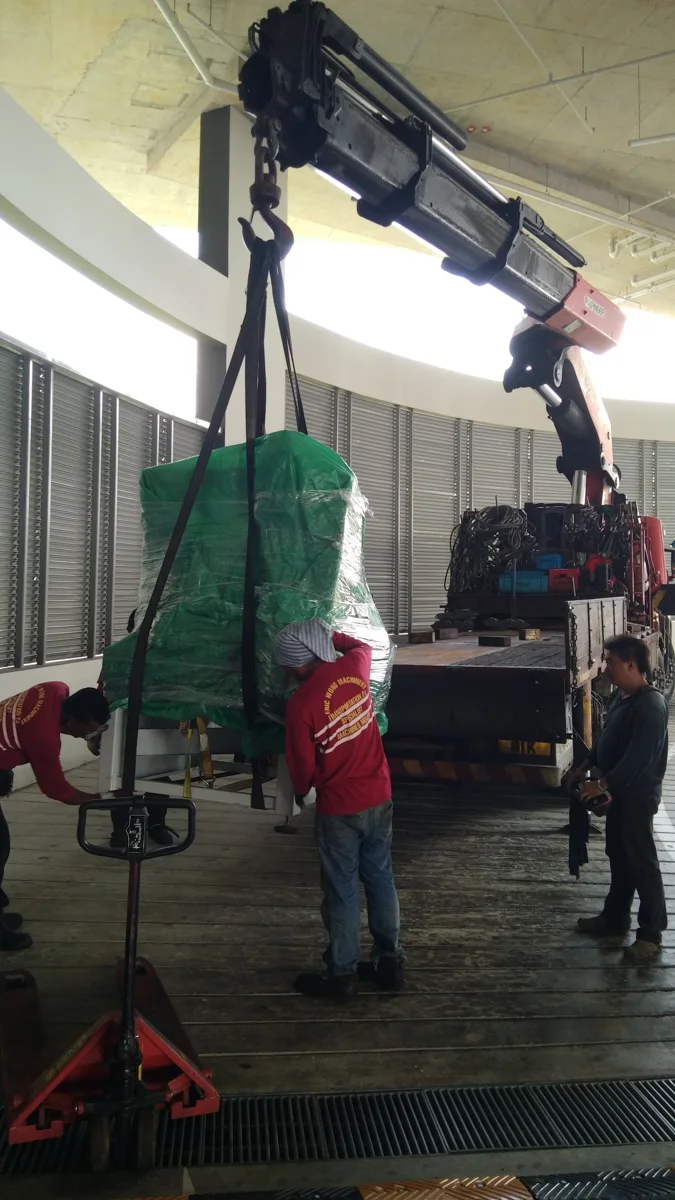
Regional relocation support
Packing and handling coordination for overseas equipment moves.
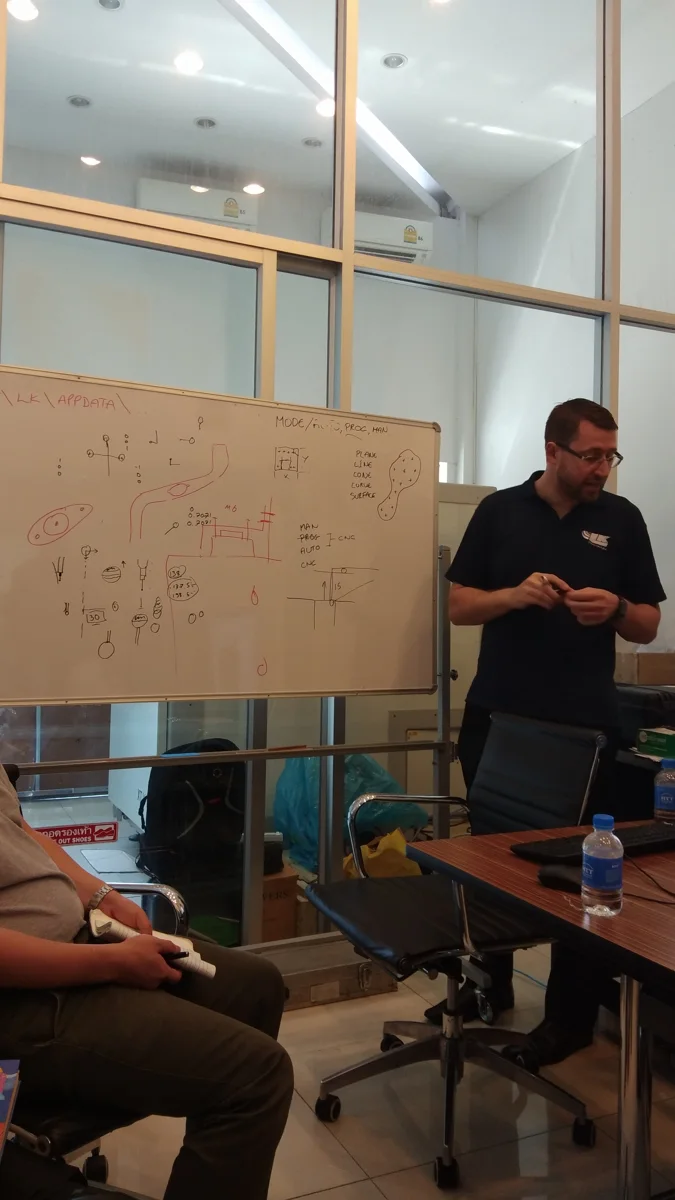
Regional training programmes
Application training with overseas expertise in Thailand and Southeast Asia.
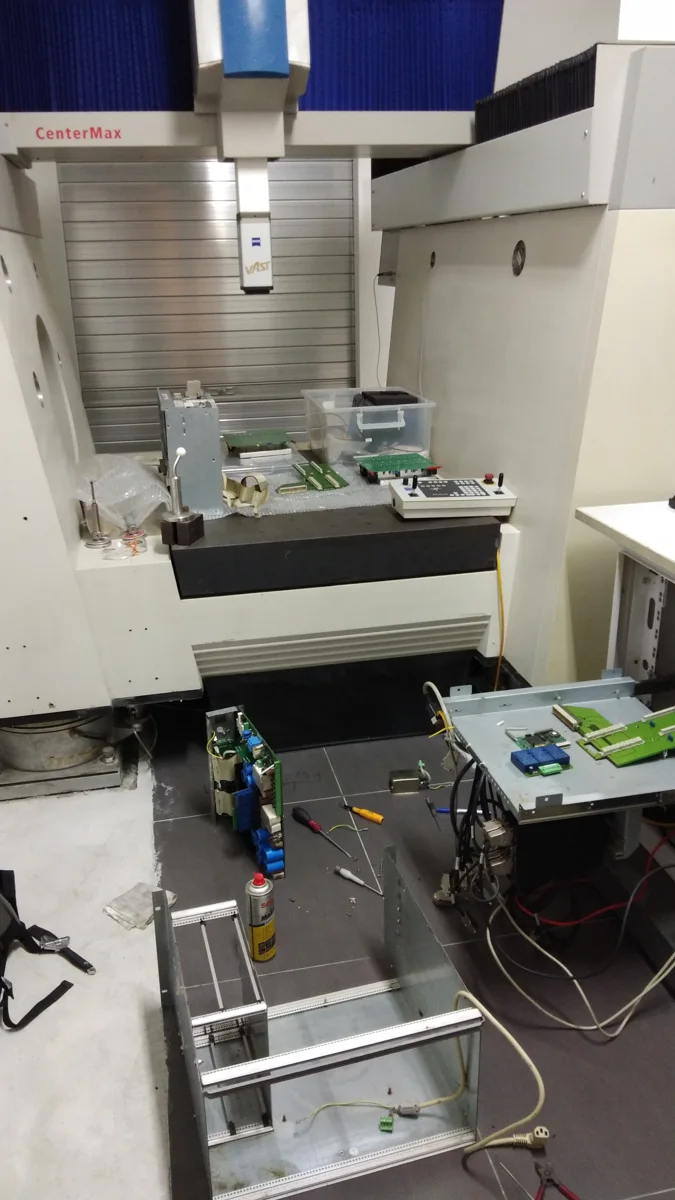
Zeiss CenterMax installation and repair
Delivery, installation and troubleshooting support.
OEM collaboration
Training and technical knowledge exchange with OEM partners.
CMM calibration expertise
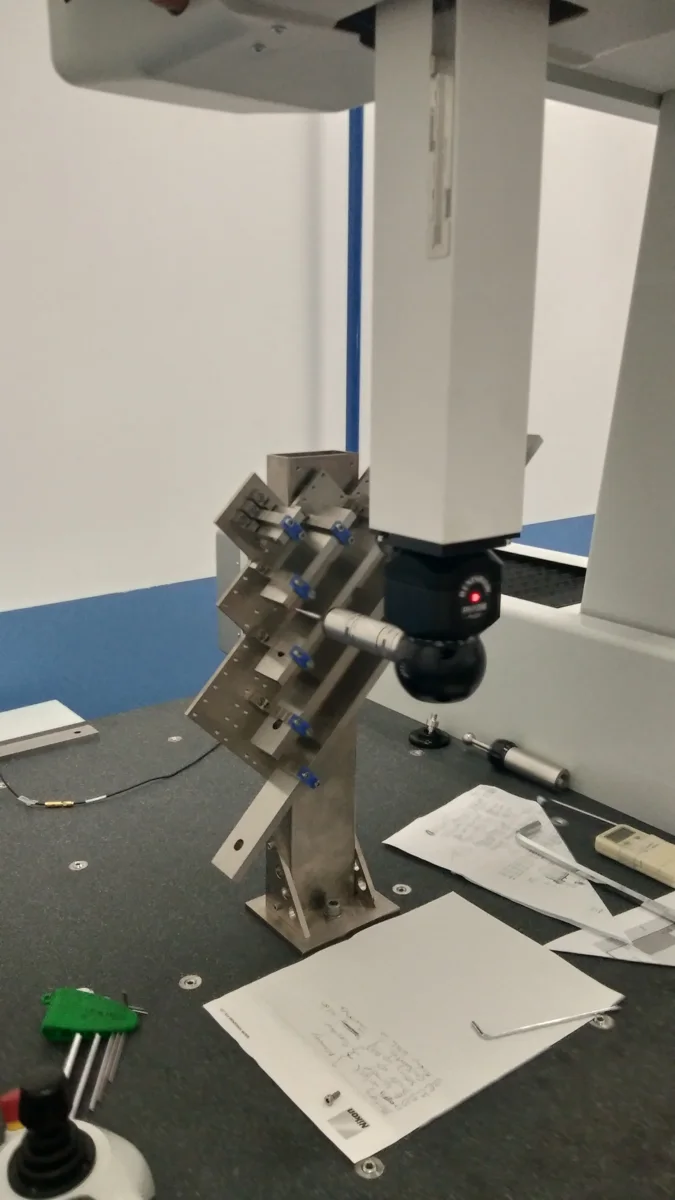
Machine calibration and performance-verification work.
Relocation, refurbishment and retrofit
Machine movement to facility-based repair, upgrade and testing.
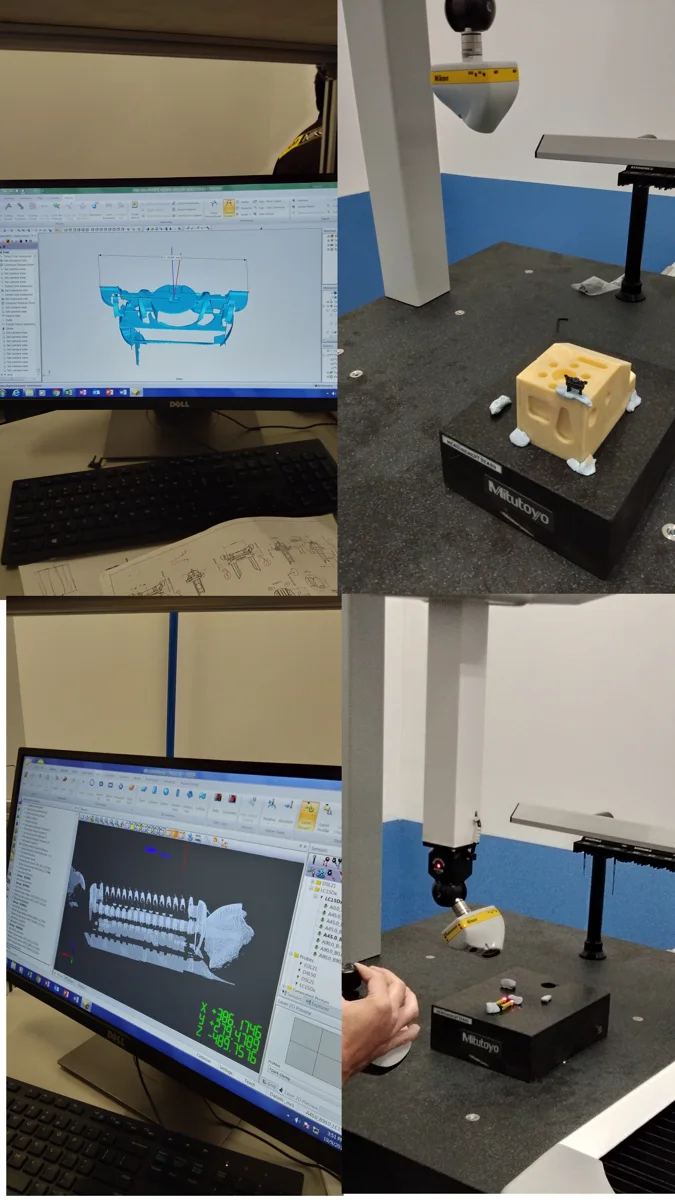
Laser scanning applications
Application support for an overseas Philips customer.
Factory-based technical training
Hands-on equipment training and service-skills development.
Probe-head adjustment
Specialist adjustment work beyond the original warranty period.
Automotive customer support
Repair, calibration and adjustment for automotive inspection applications.
CMM storage facilities
Facility-based handling and storage of coordinate measuring machines.
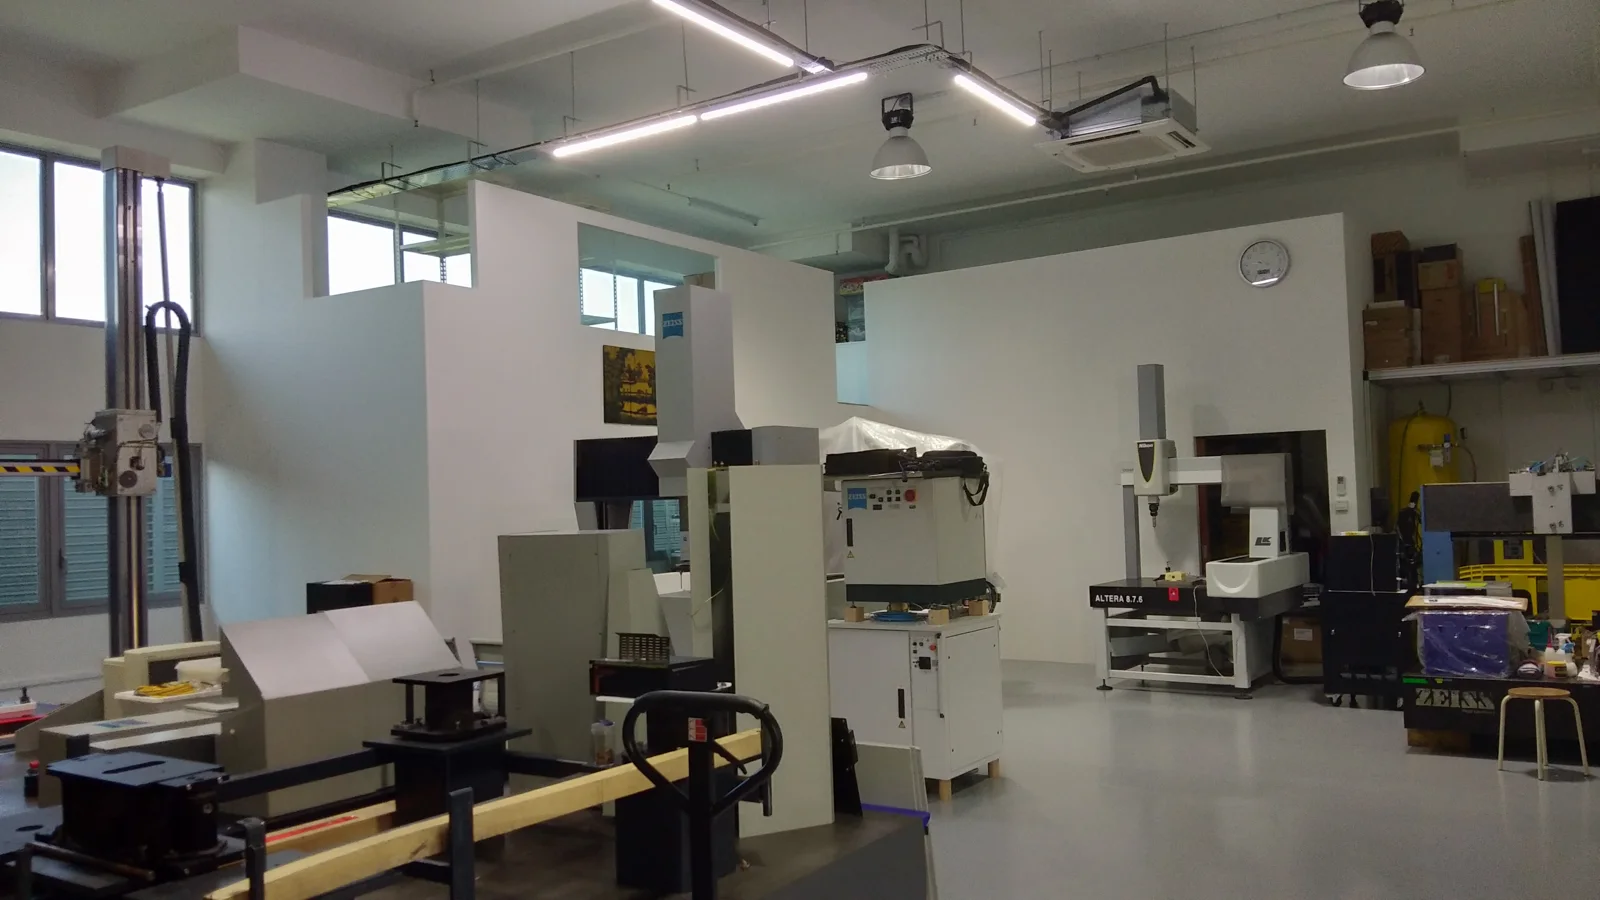
ForteSolution facilities
Equipment, application and technical support for industrial metrology.
What our customers say.
R
RichardJustClick, CEO
“
CUSTOMER TESTIMONIAL
Just a quick note to say thanks for the support with our CMM breakdown yesterday. ForteSolution team was brilliant, and got us back up and running really quickly. Thanks to you for arranging the visit so quickly etc too.
O
OwnerBP, CEO
“
CUSTOMER TESTIMONIAL
I would like to thank you for the efficient and professional manner of your team, when preparing and installing the package for our New CMM Machine, the work was carried out with the minimum of interruption to my staff and the running of department.
Customer feedback on ForteSolution’s service and technical support.
TECHNICAL BUYING QUESTIONS
Clarity before commitment.
What should I provide for a calibration quotation?
Send the CMM model, measuring volume, location, latest calibration report and preferred service window. Include any required standard, accreditation scope or customer reporting format.
Does the 10-year accuracy guarantee cover every machine?
No. LK’s manufacturer guarantee applies to eligible Ceramic Technology CMMs under its published conditions. Refurbished machines, retrofits and service work have separately agreed terms.
Can I retrofit my existing CMM instead of replacing it?
That depends on machine condition, control-system compatibility, sensors and the target application. Request an assessment before deciding on a retrofit or replacement.
Does ISO 10360-12 certify ForteSolution as a company?
No. ISO 10360-12 addresses acceptance and reverification testing for articulated-arm CMMs. It does not establish company certification or laboratory accreditation.
Can you support scanning or one-off component measurement?
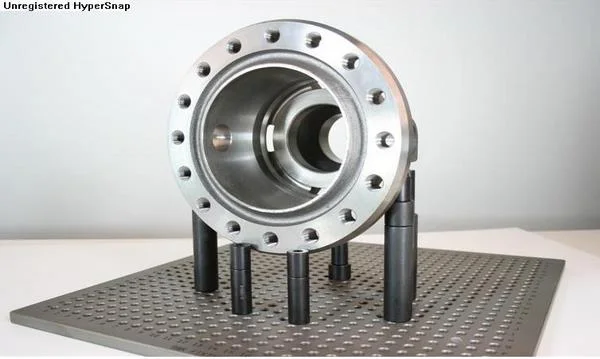
Discuss the component size, material, drawing revision, features and required output with an application engineer. Suitability, availability and project scope are confirmed before quotation.

 PRECISION. SUPPORTED.