CMM retrofitting
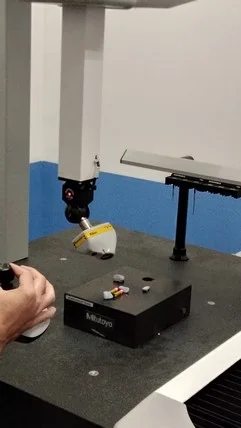
Assess whether your existing CMM can support updated controls, software and tactile or non-contact sensors before committing to a replacement machine.
Review service scope →
From equipment commissioning to dimensional inspection, define the service around your production constraints and acceptance requirements.
Discuss your requirements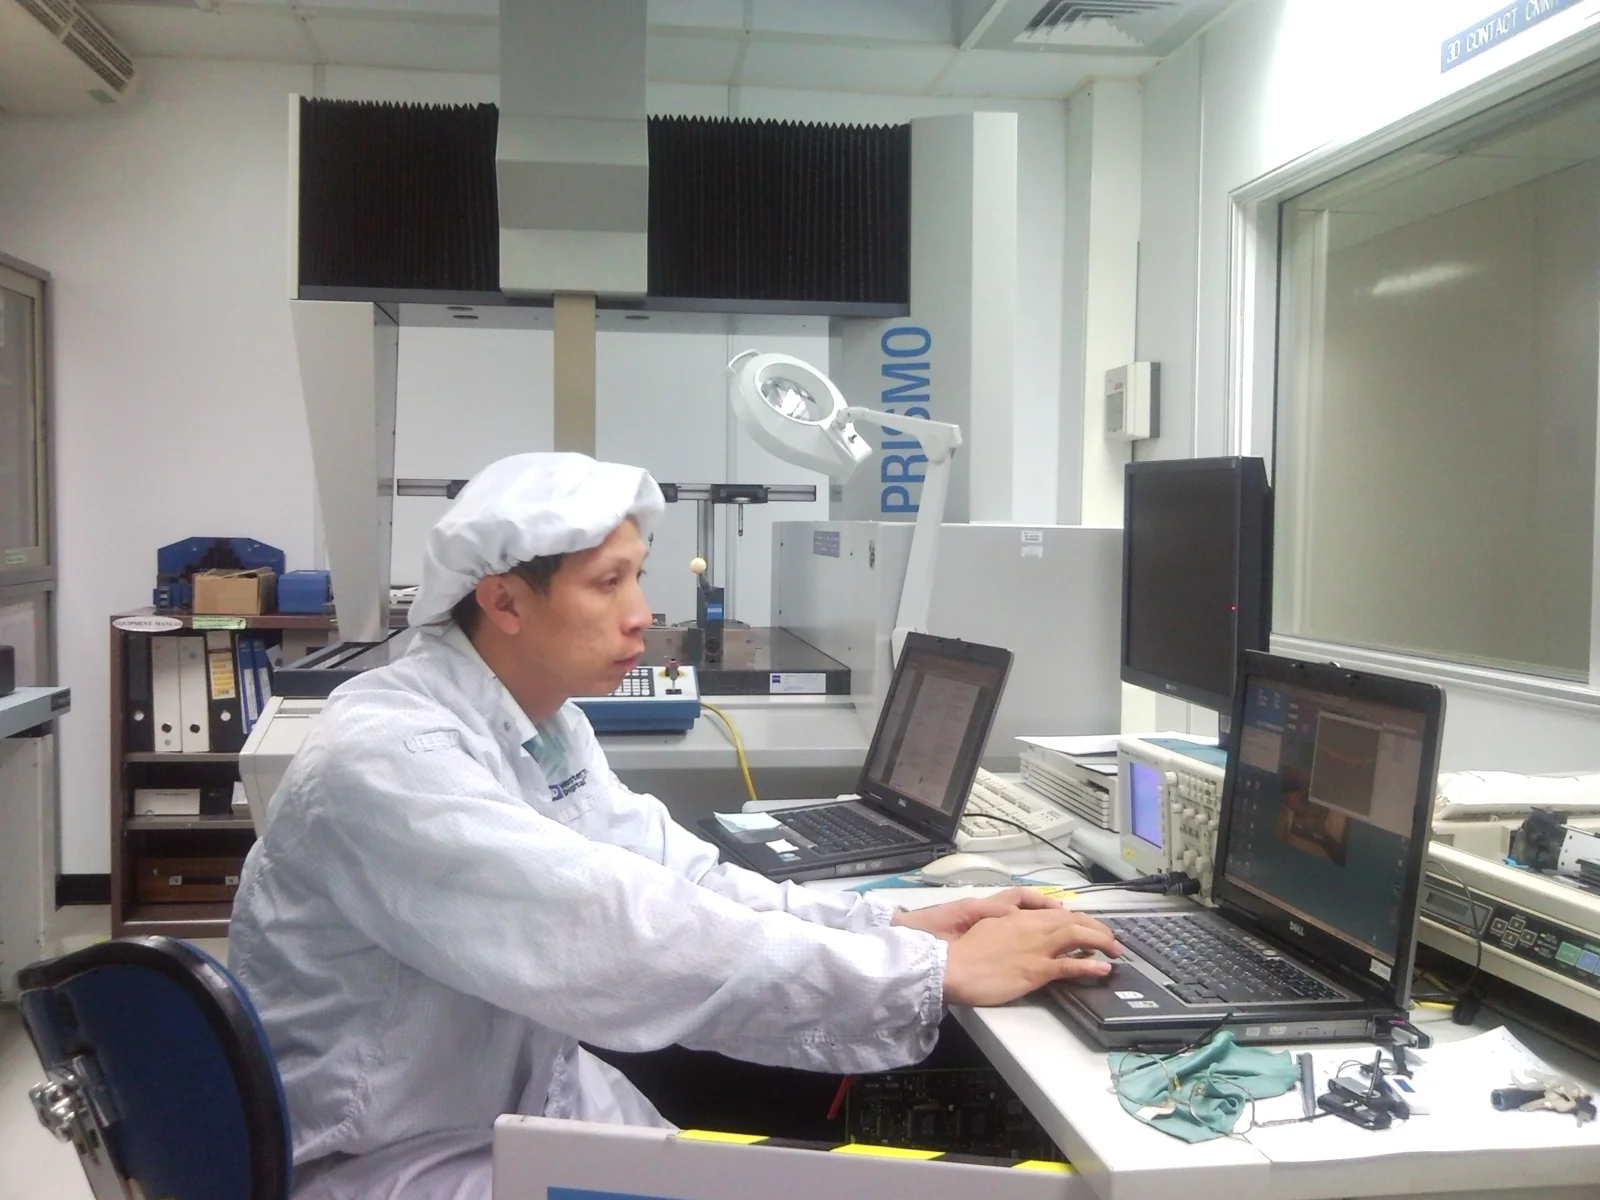
Assess whether your existing CMM can support updated controls, software and tactile or non-contact sensors before committing to a replacement machine.
Review service scope →Check your CMM against an agreed performance specification, identify deviations and define corrective work before relying on it for production inspection.
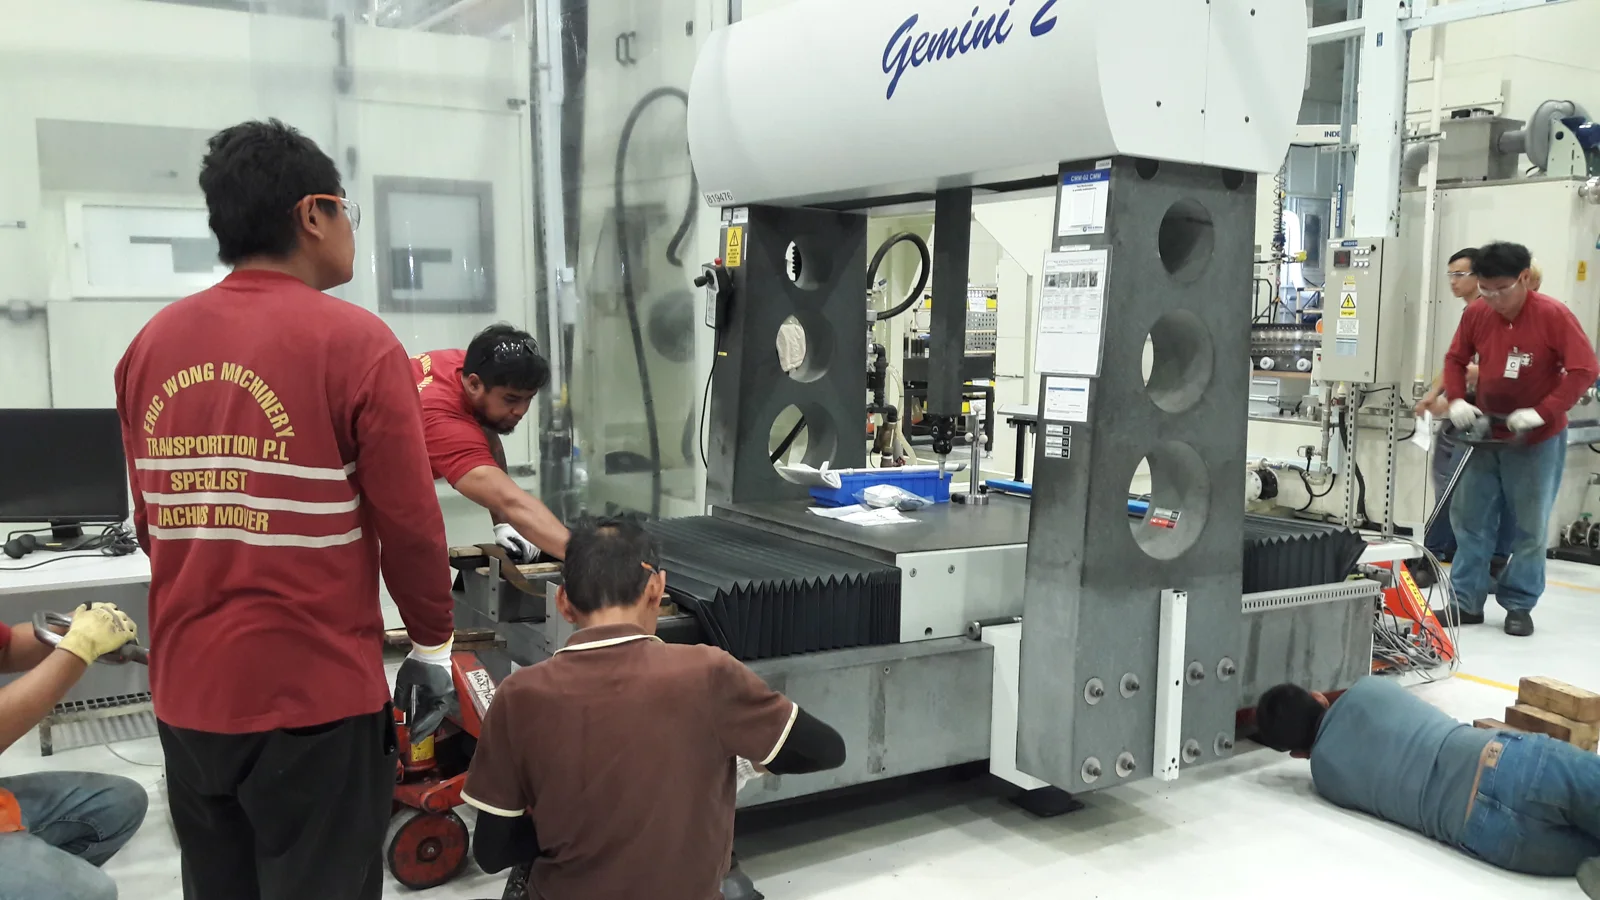
Review service scope →Reduce handling risk with planned securing, lifting and transport, followed by installation and an agreed verification scope at the destination.
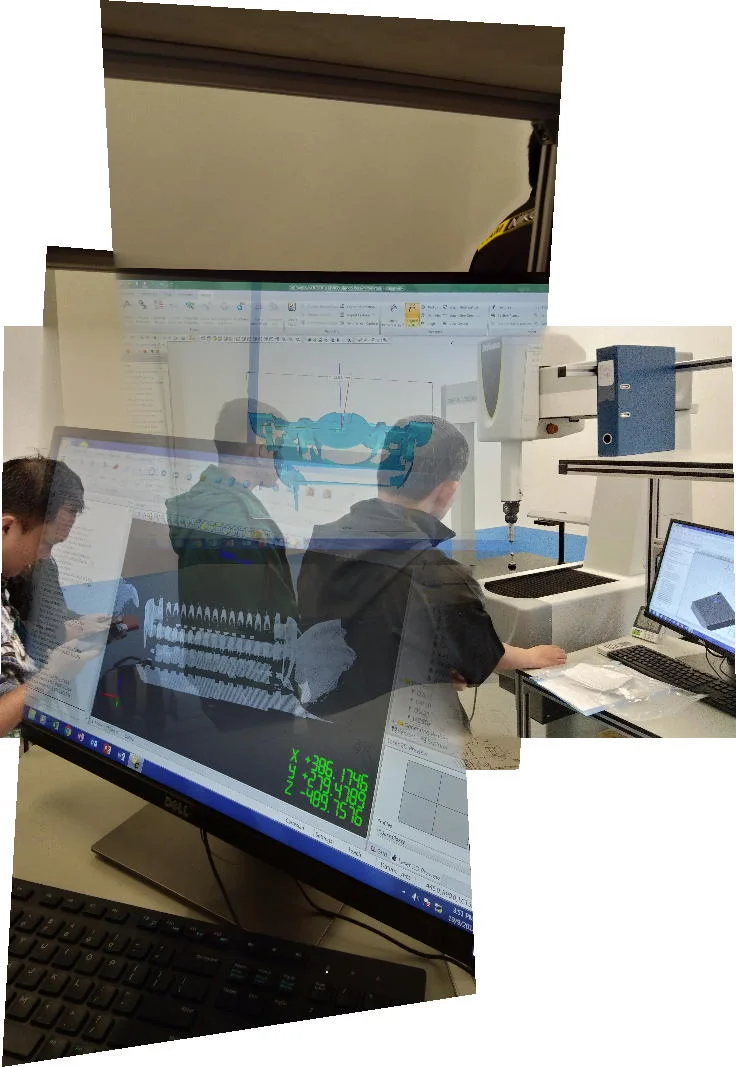
Review service scope →Capture surface data for dimensional comparison and reverse-engineering applications, with sensor selection matched to the part, material and required tolerances.
Review service scope →Scope component measurement support for a defined batch or project, with drawing revisions, features and reporting requirements agreed before work begins.
Review service scope →Coordinate machine placement, site requirements and commissioning so your team has a clear path from delivery to an agreed acceptance check.
Review service scope →Identify the cause of machine faults, review replacement-part options and plan the work needed to restore usable inspection capability.
Review service scope →Discuss a temporary CMM arrangement for startup, short-term inspection or project work without immediately committing to a permanent machine purchase.
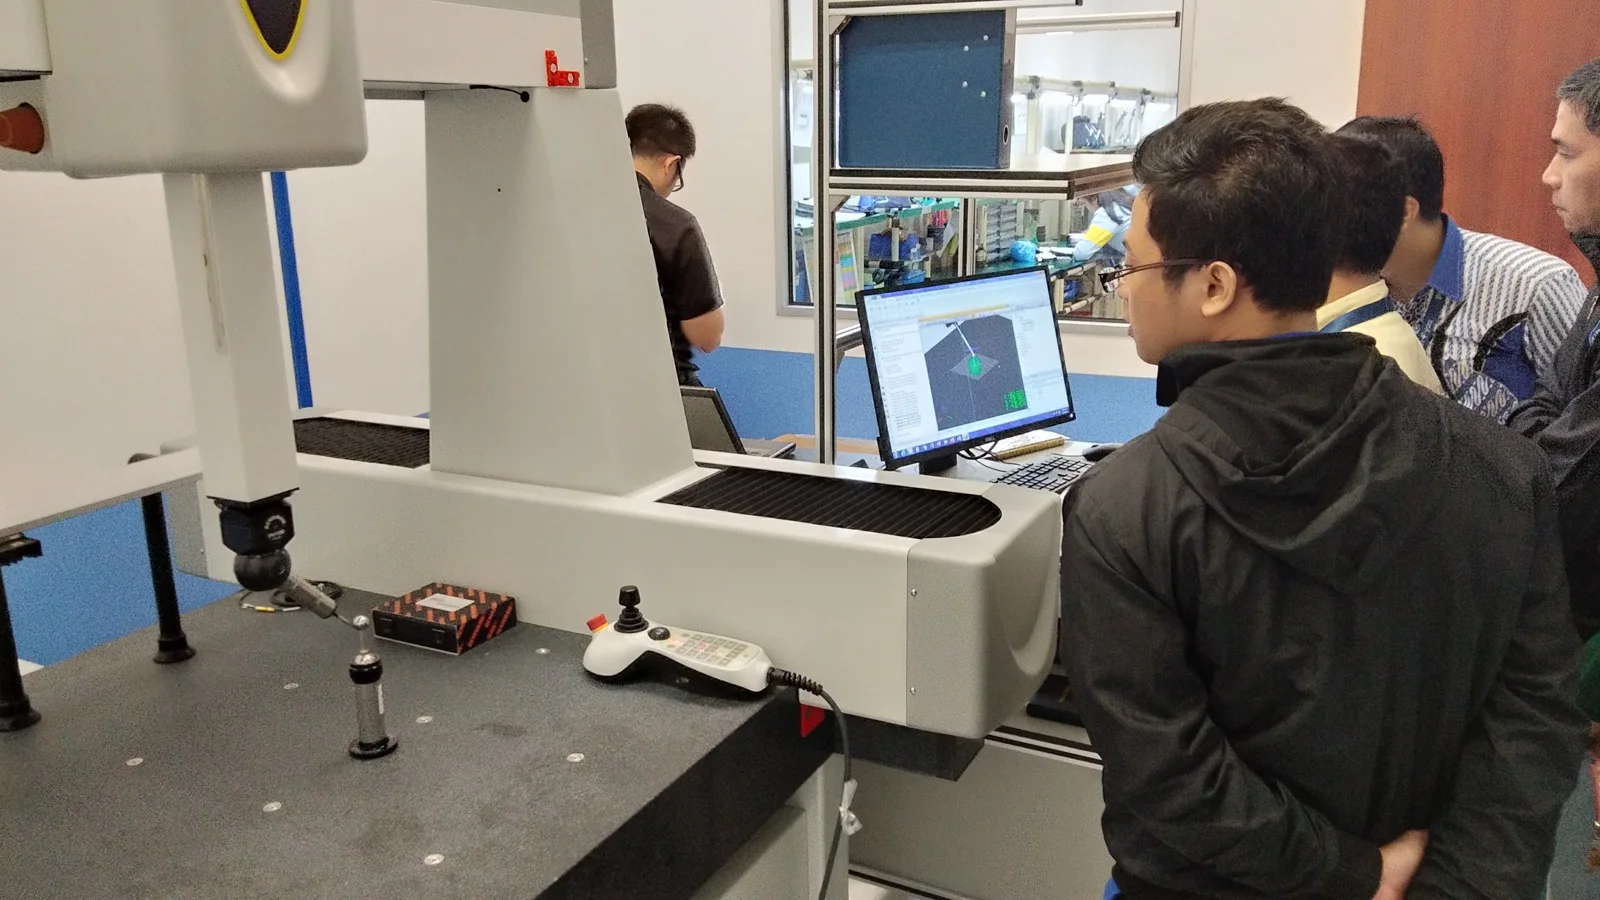
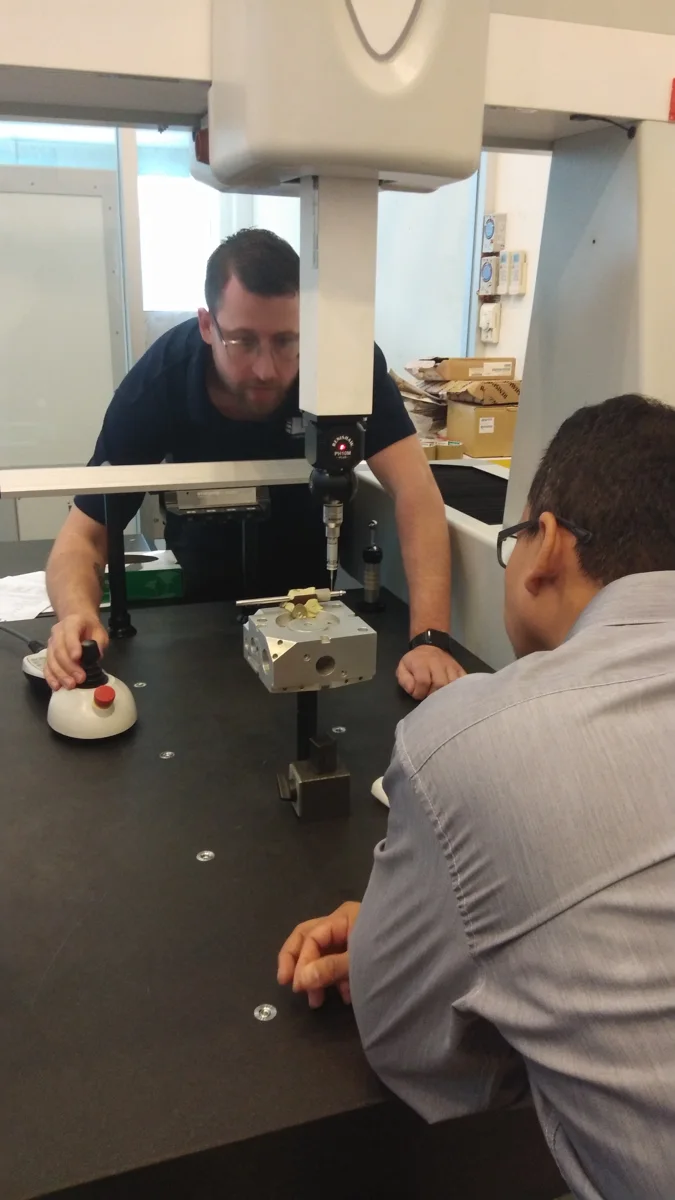
Review service scope →Help operators translate drawings and measurement requirements into practical inspection routines, supported by application review and focused training.
Review service scope →Clear responsibilities, relevant standards and written terms give engineering and procurement teams a firmer basis for approval.
CMM calibration and accuracy verification supported by OEM training. Discuss machine-specific experience and the required documentation with our team.
Review calibration services →Eligible LK Ceramic Technology CMMs carry a manufacturer guarantee covering original accuracy under its stated structural-component and service conditions.
Read LK’s guarantee terms →This standard addresses acceptance and reverification testing of articulated-arm CMMs. Confirm the applicable test scope and certificate for the selected configuration.
Review the standard’s scope →*The LK guarantee is model- and condition-dependent. It is not a blanket warranty for refurbished machines, retrofits or ForteSolution services. Calibration reports, accreditation requirements and acceptance criteria are agreed for each job.
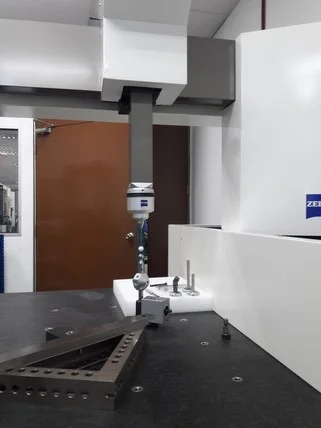
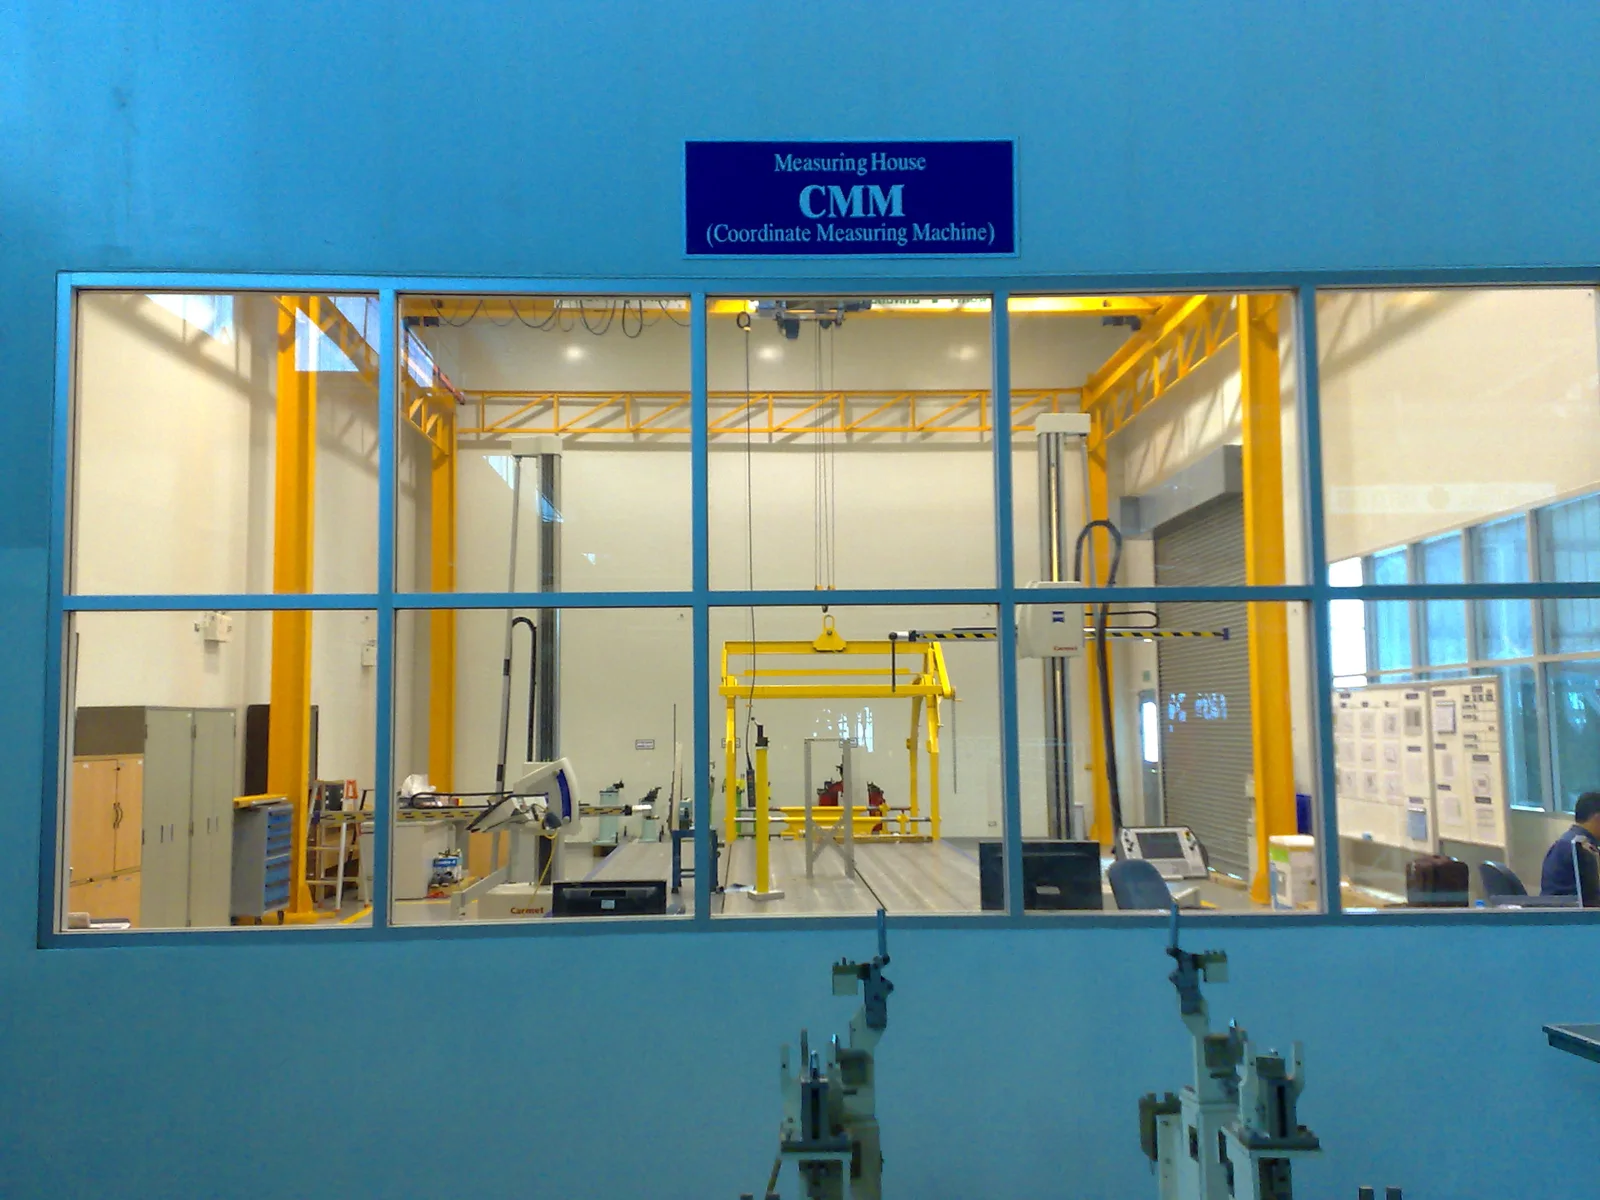
Our factory facilities support measurement studies and application training. Installation experience includes horizontal-arm and gantry CMMs, with projects up to 6 metres and 30 tonnes; the lifting plan, access and commissioning scope are assessed for each site.
CMM loan and rental options have included new LK/Nikon and refurbished systems, from touch-trigger inspection to scanning applications. Equipment availability, inspection capability and the required rental period are confirmed at quotation.
Diagnostics, tested OEM replacement parts and application advice support equipment recovery. Where appropriate, we discuss alternative solutions or specialist providers. Industry and overseas OEM specialists can contribute to application consultation and training.